
Designed to fit
Proportions, circulation, and elevations are planned around your house and yard.
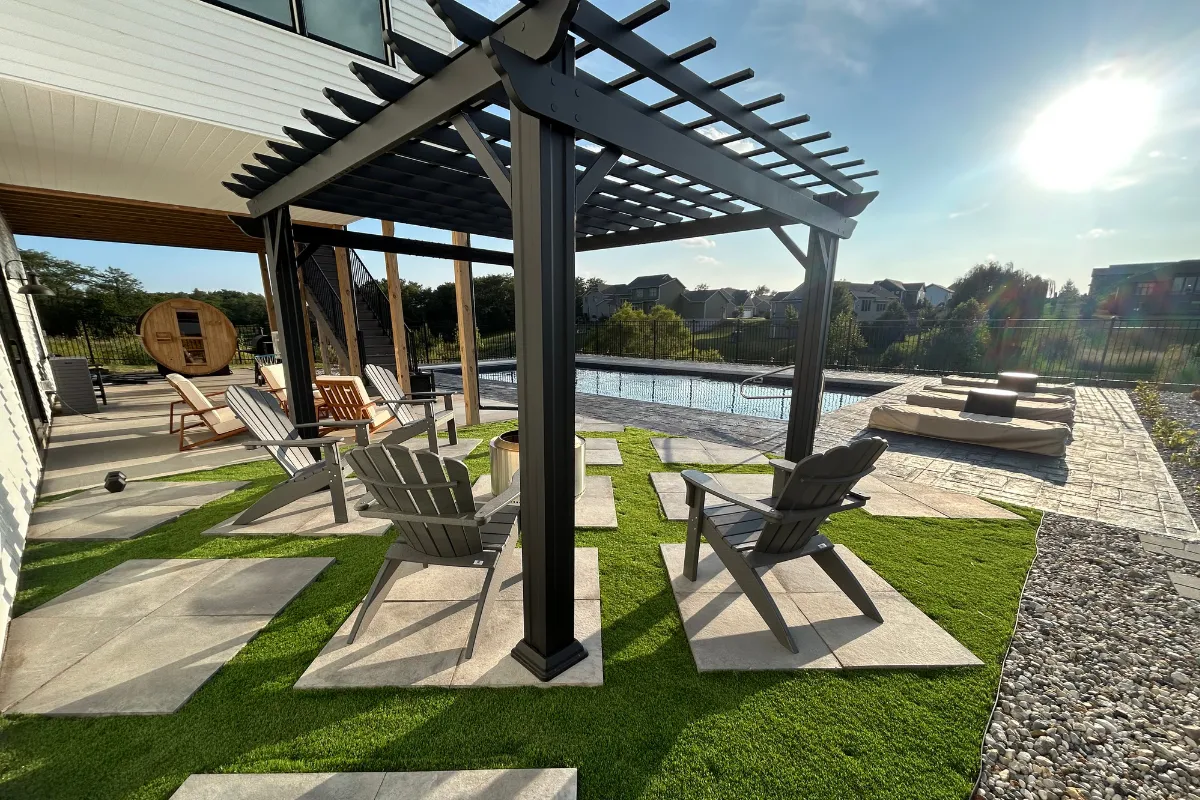
Custom outdoor living
A well-built paver patio gives everyday life more room. We shape the layout around your home, entertaining plans, traffic flow, and the way water moves through the property.
Built around the property
The finished surface is only as dependable as the preparation beneath it. Our process accounts for excavation, compacted base material, edge restraint, drainage, and clean transitions to lawns, walks, and doors.
Choose a simple gathering area or a complete outdoor room with seat walls, steps, planting beds, and space for a fire feature. We help narrow the material and pattern options into a design that belongs with your home.
Why the details matter
Proportions, circulation, and elevations are planned around your house and yard.
A properly prepared flexible system handles seasonal movement better than a rushed installation.
Individual units can be lifted or replaced without removing the entire patio surface.
A complete approach
Good to know
Timing depends on size, access, excavation, and added features. After seeing the property, we provide a clear scope and expected schedule with the estimate.
Its elevation and pitch can be coordinated with a broader drainage plan. We evaluate runoff before setting the finished grade rather than treating the patio in isolation.
Yes. Seat walls, retaining elements, steps, and planting areas can be planned as one cohesive project.
Where we work
Start with a conversation
Talk through the space, your priorities, and the next step with our local team.