
One cohesive direction
Hardscape, planting, lawns, and drainage are considered as parts of the same space.
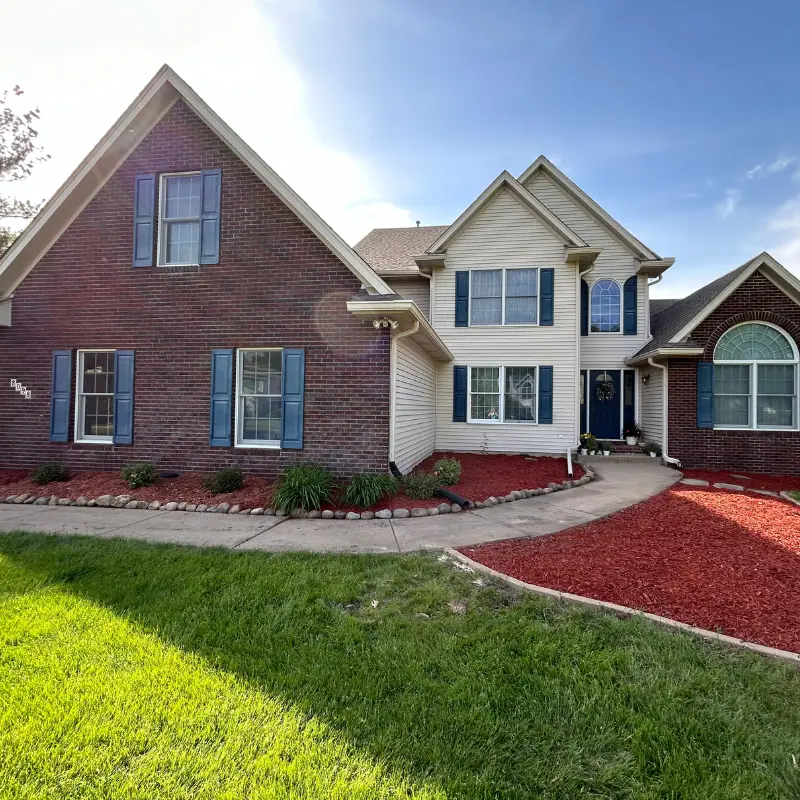
Plan before the build
A complete plan keeps patios, walls, walks, drainage, lawns, and planting from competing with one another. We organize those decisions around a clear vision for the property.
Built around the property
Our design process begins with how you want to use the space and what the site is already telling us. Sun, grade, views, access, maintenance goals, and architectural style all help shape the right answer.
Detailed visual planning can make scale and material choices easier to understand before construction begins. It also creates a practical roadmap for building the project at once or in coordinated phases.
Why the details matter
Hardscape, planting, lawns, and drainage are considered as parts of the same space.
Important elevations, transitions, and priorities are identified before crews begin.
Visual plans help you understand layout and scale before committing to construction.
A complete approach
Good to know
Simple projects may not require a separate design phase. More complex spaces benefit from resolving layout and material decisions before final construction pricing.
Yes. A complete plan can establish priorities and prevent one phase from creating extra work for the next.
Site drainage and grading are essential planning inputs. Specific engineered solutions or permitting requirements are identified as the scope develops.
Where we work
Start with a conversation
Talk through the space, your priorities, and the next step with our local team.